PROJECT ENQUIRIES OPEN · Scope and fee agreed before paid work
THE HOMEOWNER’S NOTEBOOK · ENGLAND
A little knowledge. A better starting point.
Practical budgeting guides and official-source regulation updates for homeowners and builders, including Lancashire.
Guides first published 15 October 2026. Regulation updates reviewed 26 October 2026. General information; ask your appointed designer and building control body about your project.
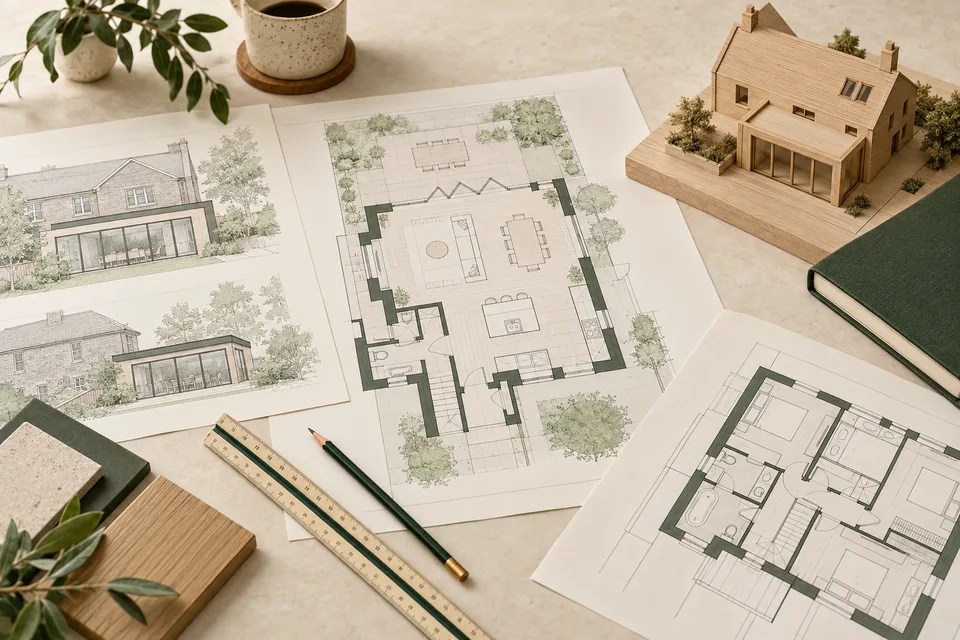
AI-created illustration · not a completed customer project or supplier stock photograph
↗Plan with more confidence
BUILDING REGULATIONS & UPDATES · ENGLAND ONLY
What has changed? What does it mean for your scope?
Reviewed 26 October 2026. Publication, commencement and project applicability are different things. The status beside each update explains the distinction.
ENGLAND · REVIEWED 26 OCTOBER 2026
Part K review: current stair and guarding guidance has not changed
Status: Call for evidence · no policy change · closes 28 December 2026
The Building Safety Regulator opened a ten-week call for evidence on Part K and Approved Document K on 19 October 2026. It covers protection from falling, collision and impact, including stairs, ladders, ramps, handrails, guarding, windows, doors, gates, glazing and vehicle barriers.
This is evidence gathering, not a consultation on a drafted rule and not a change to Building Regulations. The regulator says the current requirements and Approved Document K guidance remain in place. Any future proposal would need a further consultation before it could change the rules or statutory guidance.
Home extensions, loft conversions and refurbishments involving a new or altered stair, guarding or glazing should continue to be designed and priced against the applicable current requirements and agreed project specification. Do not use dimensions discussed in supporting research as though they are new minimum standards.
For cost planning, resolve stair geometry, headroom, landings, guarding, structural openings and any affected access or fire provisions early with the competent designer and building-control body. Constrained layouts can change the work scope, but this review does not itself justify a generic cost uplift.
Questions before pricing: Does the project alter stairs, guarding, glazing or doors? Which current guidance applies? Has the design and related scope been confirmed?
Official sources and dates
Official source date: 19 October 2026. PMW summary published and last reviewed 26 October 2026.
Building-control charges: check the council scheme before budgeting
Status: Adopted regulations · main commencement 6 November 2026
England’s new framework broadens the building-control functions councils can charge for. It mainly starts on 6 November 2026. Regulation 11’s separate amendments start on 24 March 2027, or 24 September 2027 for higher-risk-building work. These are future changes as at this review.
Homeowners, builders and estimators should check the relevant council’s published scheme. Replacement schemes need at least seven days’ publication before taking effect; existing schemes continue until updated. There is no single national fee or assumed percentage increase.
For extensions, refurbishments or new homes, keep approval charges separate from construction costs. Confirm any advice, notice/certificate or supplementary charges, who pays them, and what the building-control quotation includes. These are scope-planning checks, not a prediction that every project costs more.
Questions before pricing: Which scheme and effective date apply? What services are included? Could additional charges arise?
Official sources and dates
Official source date: 16 October 2026. PMW summary published and last reviewed 26 October 2026.
Building Safety Levy: distinguish development sites from home improvements
Status: In operation from 1 October 2026 · exemptions and transition apply
The levy started on 1 October 2026 for qualifying building-control applications/notices involving new residential development in England. It is separate from normal building-control fees.
Check the whole development, not just one application: the guidance’s major-development threshold is 10 new dwellings, or 30 purpose-built student bedspaces. Smaller applications can be chargeable when part of a larger qualifying development. Exemptions and charging conditions must still be checked.
Home extensions or improvements creating no new dwellings or student bedspaces do not need levy information under the guidance. Pre-1 October applications have transition rules; a rejected application resubmitted later may be treated differently.
For potentially liable work, establish chargeable floorspace, the local rate, exemptions and payment timing with the collecting council before fixing the budget. Do not insert a generic levy allowance into every homeowner estimate.
Questions before pricing: Does this form part of a major development? Which application date and exemptions apply? Is levy provision needed?
Official sources and dates
Official source date: Guidance published 10 July 2025; updated 2 July 2026. PMW summary published and last reviewed 26 October 2026.
Taller blocks of flats: the September fire-guidance change is now applicable
Status: Approved Document guidance · effective 30 September 2026, subject to transition
The 2026 Approved Document B amendments took effect in England on 30 September 2026. They recommend more than one common stair in blocks of flats with a top storey at least 18m high and address design supporting evacuation lifts. This is not a blanket second-stair rule for ordinary house extensions.
Earlier guidance can continue for qualifying notices/applications made before that date where the work satisfies the booklet’s start and sufficient-progress conditions, including its 18-month window. Foundations/piling, existing-building work and changes of use have different progress tests.
Developers and estimators should obtain the fire designer’s agreed strategy and applicable guidance version before measuring cores, protected routes or lift-related provisions. Do not price an old layout without checking transition eligibility. Later amendments collated in an Approved Document must not be assumed to apply immediately.
Questions before pricing: What is the relevant top-storey height? Which submission/progress evidence applies? Has the fire designer confirmed the scope?
Official sources and dates
Official source date: Amendment booklet first published March 2024; updated September 2024. PMW summary published and last reviewed 26 October 2026.
Energy and ventilation: use the corrected 2026 editions for future work
Status: Guidance corrections · future effect in March/September 2027
Circular 04/2026 corrects the 2026 editions of Approved Documents L1, L2 and F1. Changes include energy-calculation tables, heat-network clarification and ventilation wording. These are corrections to guidance, not a new immediate requirement for every refurbishment.
The corrected editions take effect on 24 March 2027, or 24 September 2027 for higher-risk-building work and work to existing higher-risk buildings, subject to Circular 01/2026 transition rules.
Clients, designers and estimators preparing affected new-home or other building scopes should replace superseded downloads and agree which edition governs the design. In F1, the correction clarifies short flexible final connections to fan units across system types; it is not permission for unrestricted flexible duct runs.
Confirm the designer’s specification before fixing insulation, energy-system or ventilation allowances. A document’s publication date alone does not decide which standard applies to a project.
Questions before pricing: Are the September-corrected editions being used? Which transition route applies? Have the specification and allowances been checked?
Official sources and dates
Official source date: 8 September 2026. PMW summary published and last reviewed 26 October 2026.
General cost-planning information, not a compliance certificate or project-specific design. Confirm applicability with the relevant competent professional and building-control body; levy liability with the collecting authority. Planning permission and Building Regulations approval remain separate.
COST PLANNING
Compare scope before price
Put quotations beside the same drawings and specification. Check excavation, disposal, access, temporary works, finishes and making good. Ask contractors about omissions and provisional allowances.
Check whether VAT, delivery, plant and professional fees are included. A lower headline price may cover less work.
Send current PDF revisions with a known dimension. A PDF can be resized, so a printed scale alone is not enough. Missing dimensions and specification need clarification or a visible assumption. Estimated quantities are not final ordering quantities.
Compare matching specifications, pack sizes, waste, VAT, delivery, offloading, availability and returns. A proposed alternative needs suitability checks by your designer or installer.
Future Homes and Buildings Standards: prepare for 2027
Enacted changes · future commencement
The 2026 amendments and updated energy/ventilation guidance have been published. Main commencement is 24 March 2027; specified higher-risk building provisions follow on 24 September 2027. These are future dates, not requirements already applying to every project today.
For qualifying non-HRB work, the circular describes transition where the relevant notice/application is given before 24 March 2027 and work commences, as legally defined, before 24 March 2028. Higher-risk buildings have separate arrangements.
Ask your designer/building control body which version applies before fixing heating, ventilation or energy allowances. Check the full transition rules; a drawing date alone does not establish eligibility.
Source published 24 March 2026 · reviewed 15 October 2026 · England only.
OFFICIAL GUIDANCE · ENGLAND
Find the right Approved Document
Approved Documents give guidance on ways of meeting Building Regulations. For extensions and renovations, confirm the relevant structure, fire, moisture, drainage, ventilation and energy requirements with your professional team. Check the individual document’s edition, amendments and transition notes.